
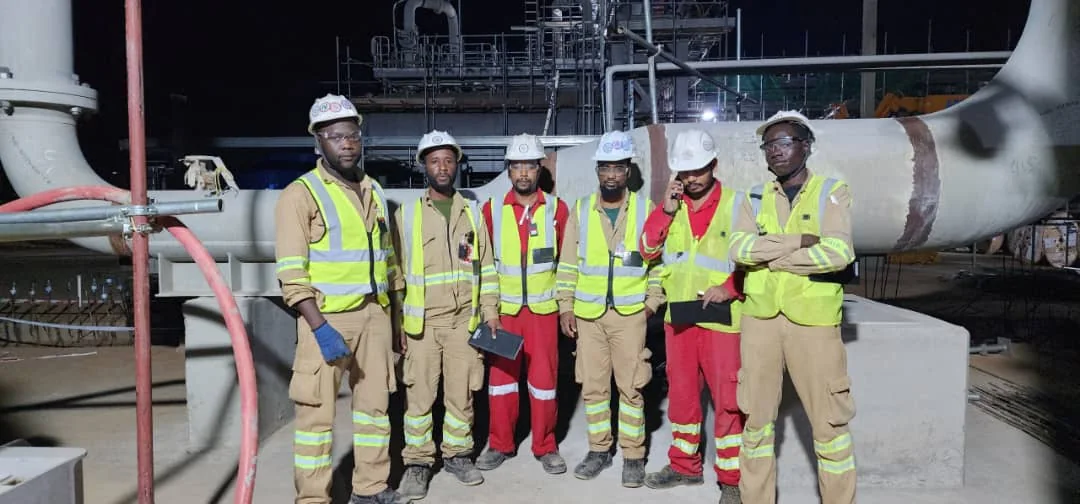
Inspection Without Compromise.
Advanced non-destructive testing and asset integrity solutions for critical industrial infrastructure across Uganda, Tanzania and Kenya, with mobilisation on request elsewhere in Africa.
Seven inspection disciplines, delivered regionally.
Every method listed here is delivered by IXAR Africa crews out of the regional offices. Where a scope needs capability the region does not hold, it is drawn from the group rather than subcontracted quietly.
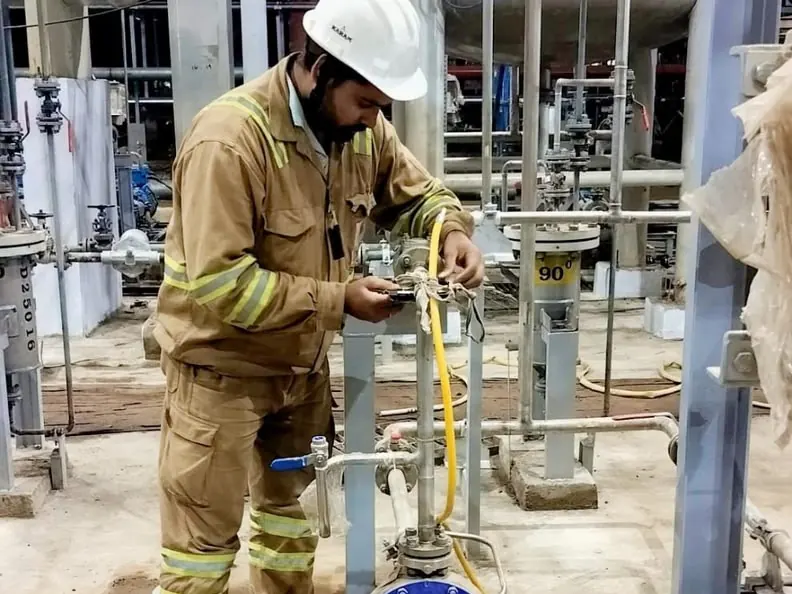
The methods that qualify a weld.
Radiographic and ultrasonic inspection of welds, castings and pressure parts, with surface methods for near-surface indications. This is the volume of the work: fabrication yards, shutdown scopes, and construction QA where every joint needs a record.
Crews and licensed sources mobilise from the Kampala office to site.
- Conventional Radiography (RT)
- Digital & Computed Radiography (CR / DR)
- Ultrasonic Testing (UT)
- Magnetic Particle Testing (MT)
- Liquid Penetrant Testing (PT)
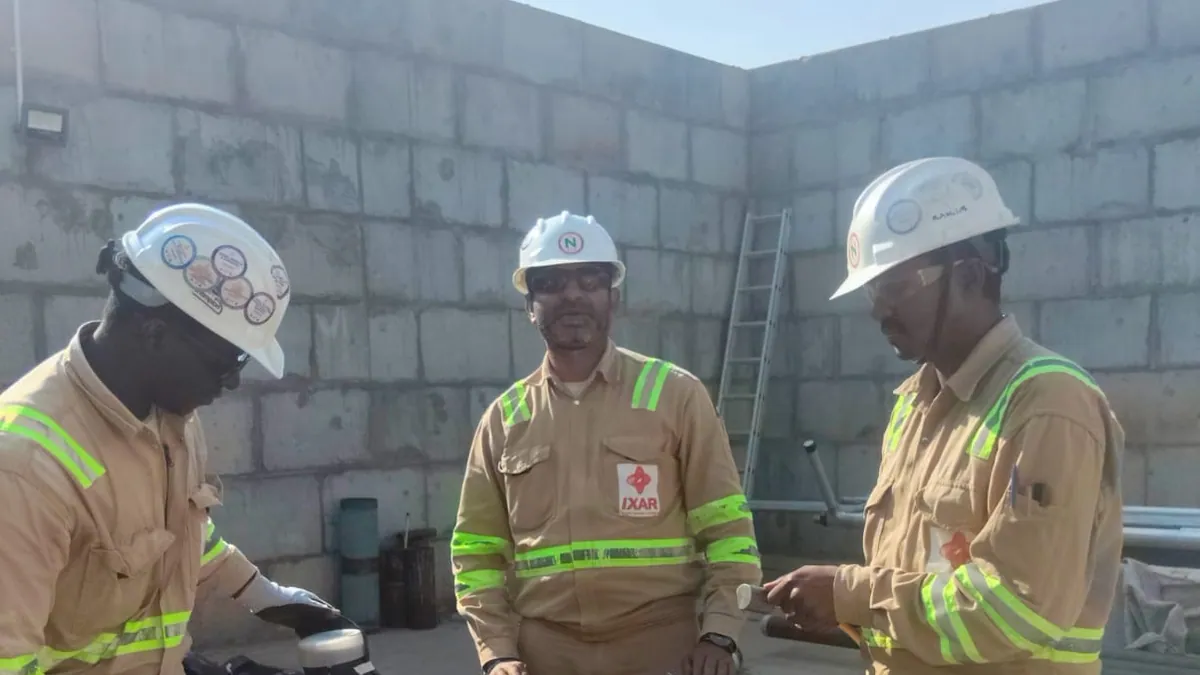
Where a film shot stops being enough.
Encoded, recordable ultrasonics for the scopes conventional methods cannot size: phased array and time-of-flight diffraction for weld flaws, automated ultrasonics for production girth welds, and eddy current for surface and near-surface work.
Pulsed eddy current screens for corrosion under insulation without removing the cladding, which is what makes it viable on a live plant.
- Phased Array (PAUT)
- Time of Flight Diffraction (TOFD)
- Automated Ultrasonics (AUT)
- Eddy Current (ECT)
- Pulsed Eddy Current (PECT)
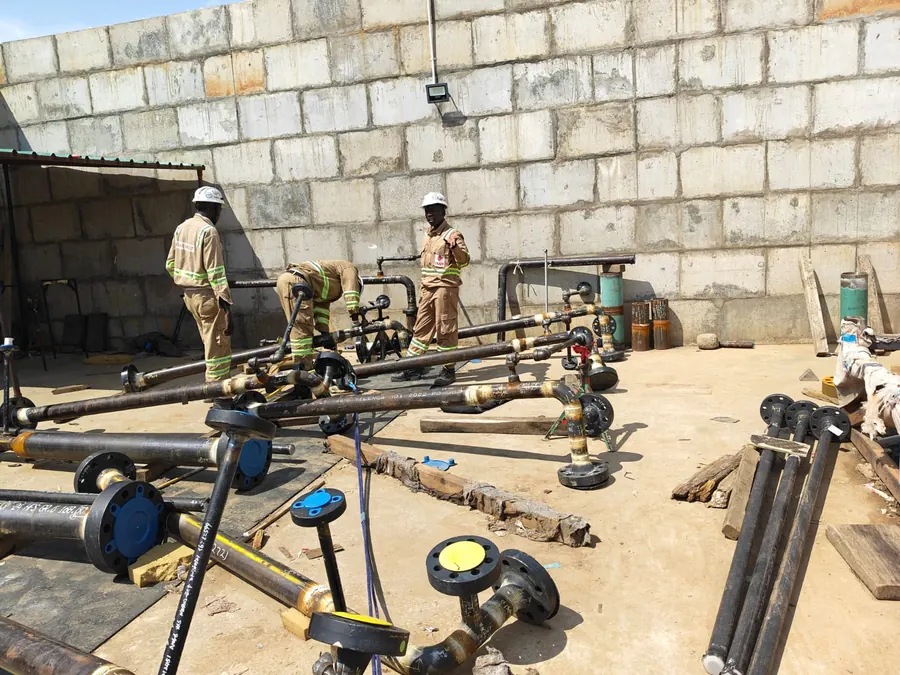
Pipeline integrity. From weld to network.
Girth weld inspection during construction, and condition assessment once the line is running. X-ray crawler radiography and automated ultrasonics on the spread; cleaning and intelligent pigging for in-service wall condition and mapping.
The regional pipeline work is the reason the Africa division exists, and it is the scope the team is deepest in.
- Girth weld radiography (X-ray crawler)
- Automated Ultrasonic Testing (AUT)
- PAUT & TOFD weld inspection
- Cleaning pigs
- Intelligent pigging (ILI)
Magnetic flux leakage on tube bundles
Tube bundles, without pulling the bundle.
Magnetic flux leakage inspection of heat exchanger and boiler tubing for wall loss, pitting, grooving and circumferential cracking — the failure modes that decide whether a bundle survives the next run.
Scheduled into shutdown windows, where the inspection duration is usually the constraint rather than the inspection itself.
- Magnetic Flux Leakage (MFL)
- Tube wall loss & pitting
- Boiler tube inspection
Floor scanning & thickness survey
Storage tanks and fixed equipment.
Floor plate scanning for under-side corrosion, shell and roof thickness survey, and weld inspection on repairs and alterations. Reported so the numbers can be carried straight into an integrity assessment.
- Tank floor MFL scanning
- UT thickness measurement
- Corrosion mapping
- Weld inspection
Diver inspection below the waterline
Inspection below the waterline.
Commercial diver inspection of jetties, harbour structures, dams, bridges and other submerged assets, including ultrasonic thickness measurement in-water.
- Diver ultrasonic thickness
- Jetty & harbour structures
- Dams & bridges
Destructive testing & failure analysis
When you need to know why it failed.
Destructive and laboratory work supporting the field scopes: mechanical testing, chemical analysis, coating and corrosion testing, metallurgical evaluation and failure analysis.
- Mechanical testing
- Chemical analysis
- Coating testing
- Corrosion testing
- Metallurgical evaluation
- Failure analysis
Tell us what needs inspecting.
Scope, access, shutdown window and the standard being worked to. A written proposal comes back from the regional office against your specification — no figure is generated from a form, because it would not survive contact with the job.